
Country Club Huapai M3
Country Club Huapai M3
Product Used
Project Type
Retirement Village
Status
Completed
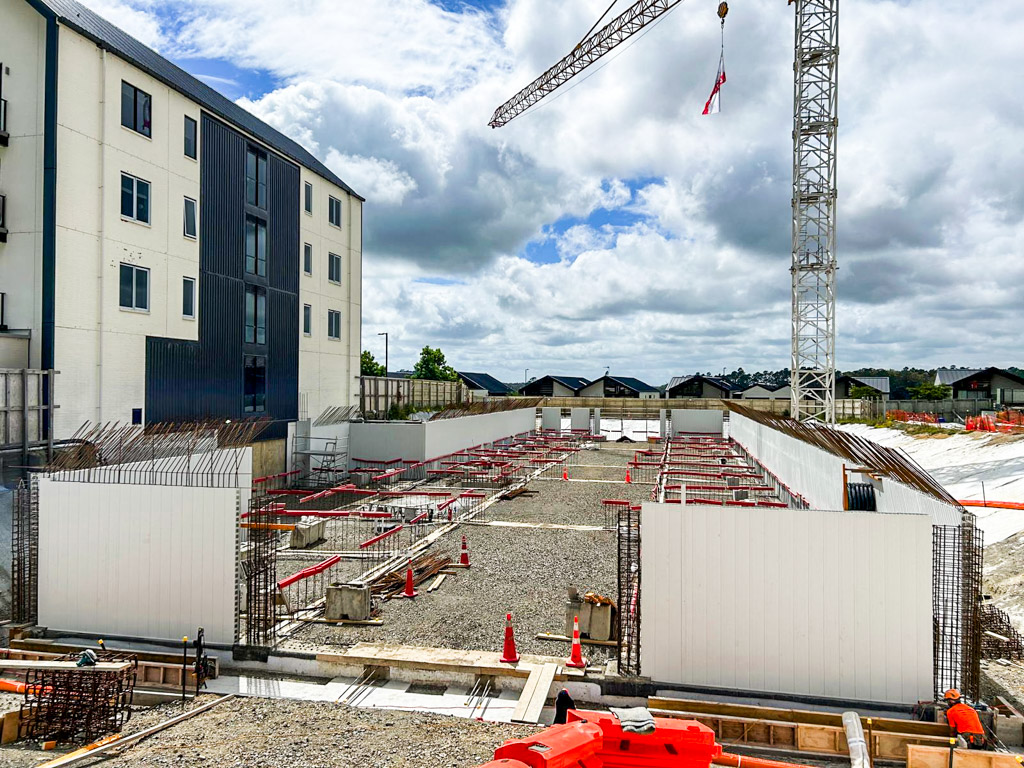
Country Club Huapai is a large retirement village development featuring multiple buildings built over different stages. The M3 building consists of a basement structure and multiple levels above. Developed by Hopper Developments, built by Form Building & Developments, and designed by Ignite Architects.
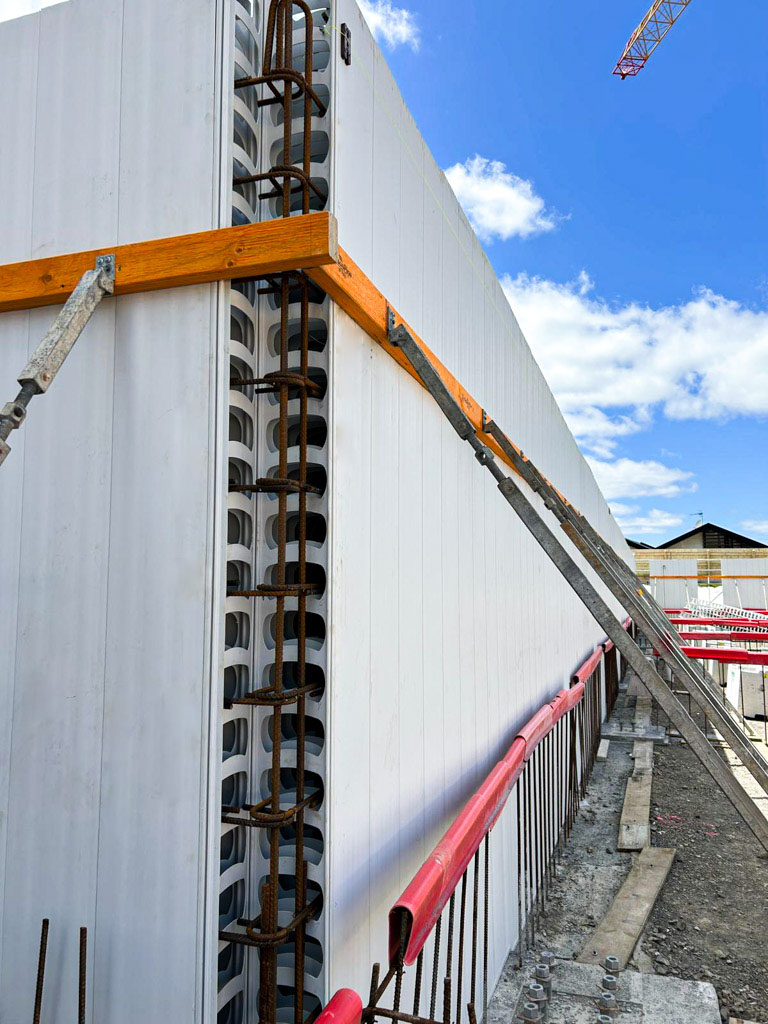
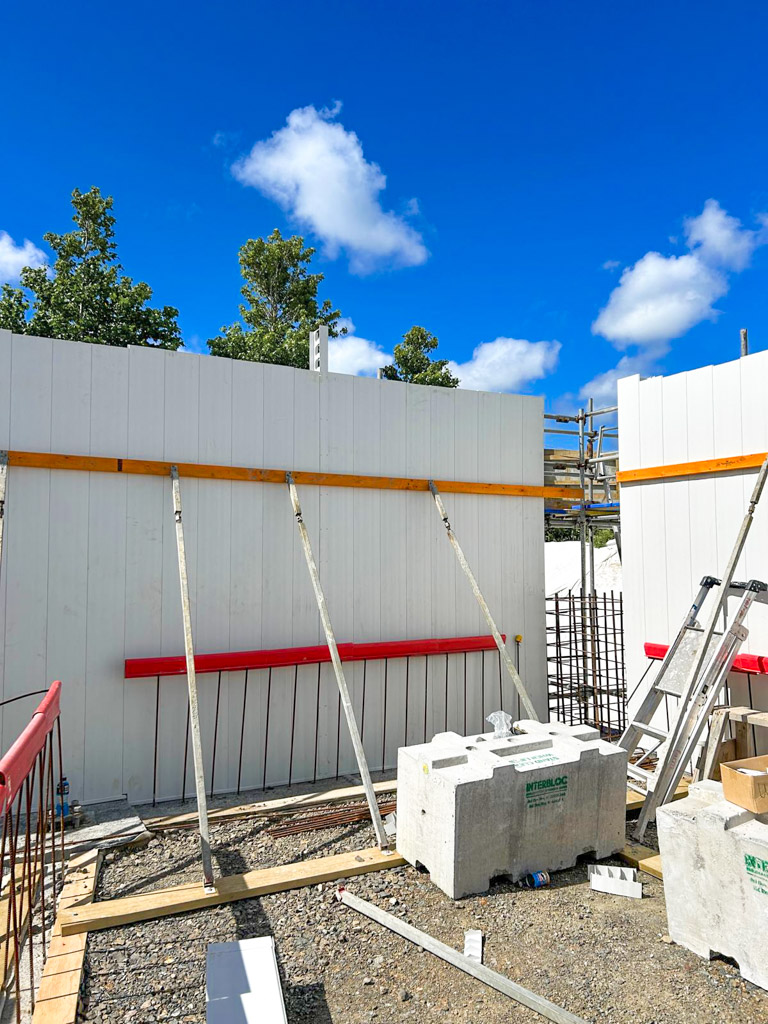
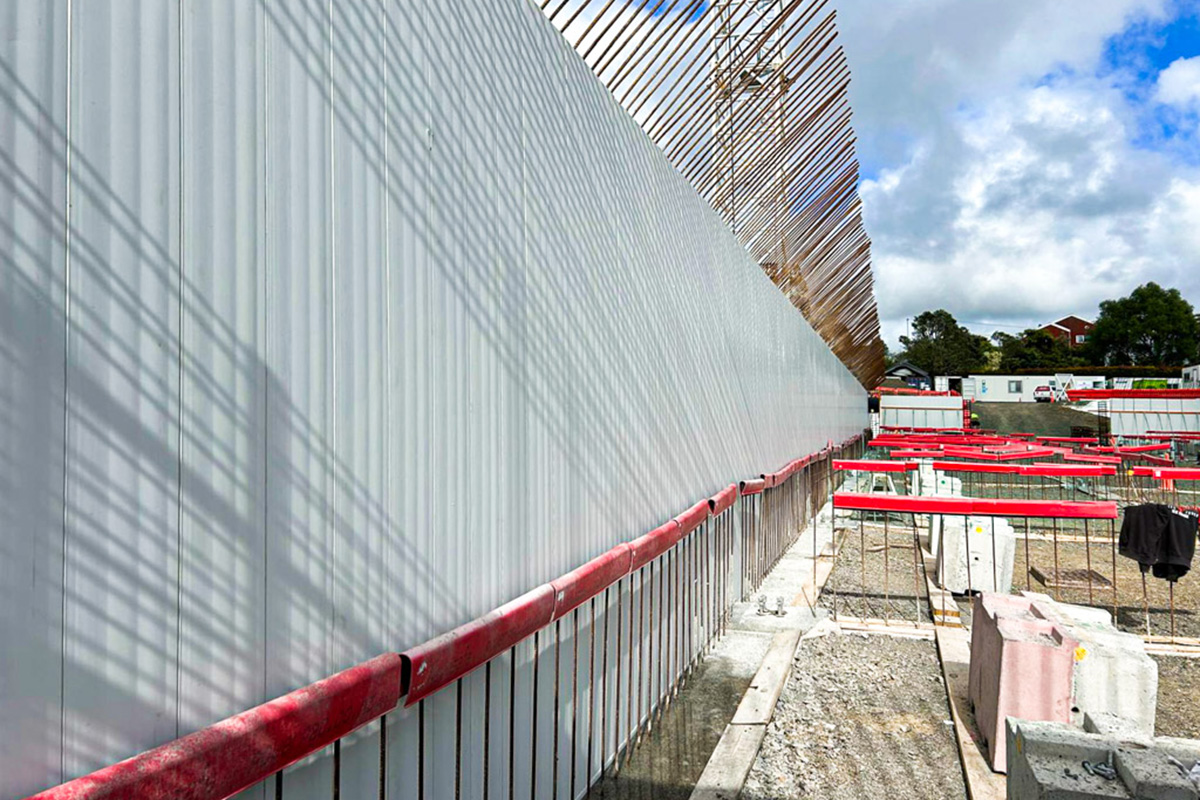
AFS supplied Rediwall for the basement walls throughout the project, with more than 500m² installed across the development. Designed for speed, stength, and efficiency. Rediwall provided a streamlined walling solution that helped keep construction progressing smoothly on site.
Having previously been involved in the stage M2 development, AFS was engaged again for the stage M3 build, where AFS Rediwall was once again selected for the basement walls.
The installation process was completed quickly and efficiently, contributing to faster build times and improved cost-effectiveness for the overall project. With its ability to simplify construction while maintaining high structural performance, AFS Rediwall was an ideal solution for this large multi-level development.
AFS Rediwall Application

Products Used


PVC permanent formwork for below-ground and selected above-ground construction applications.